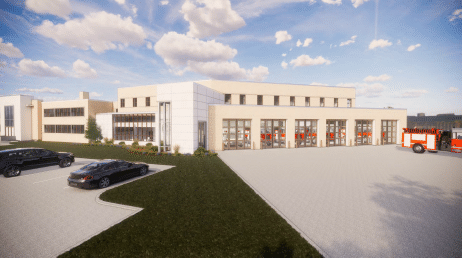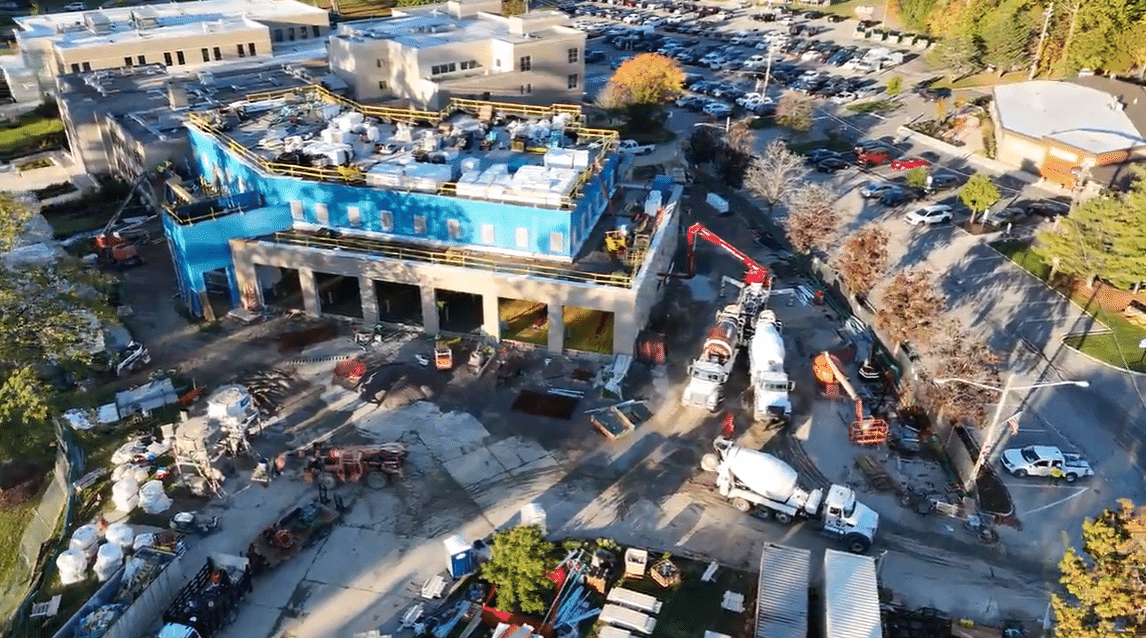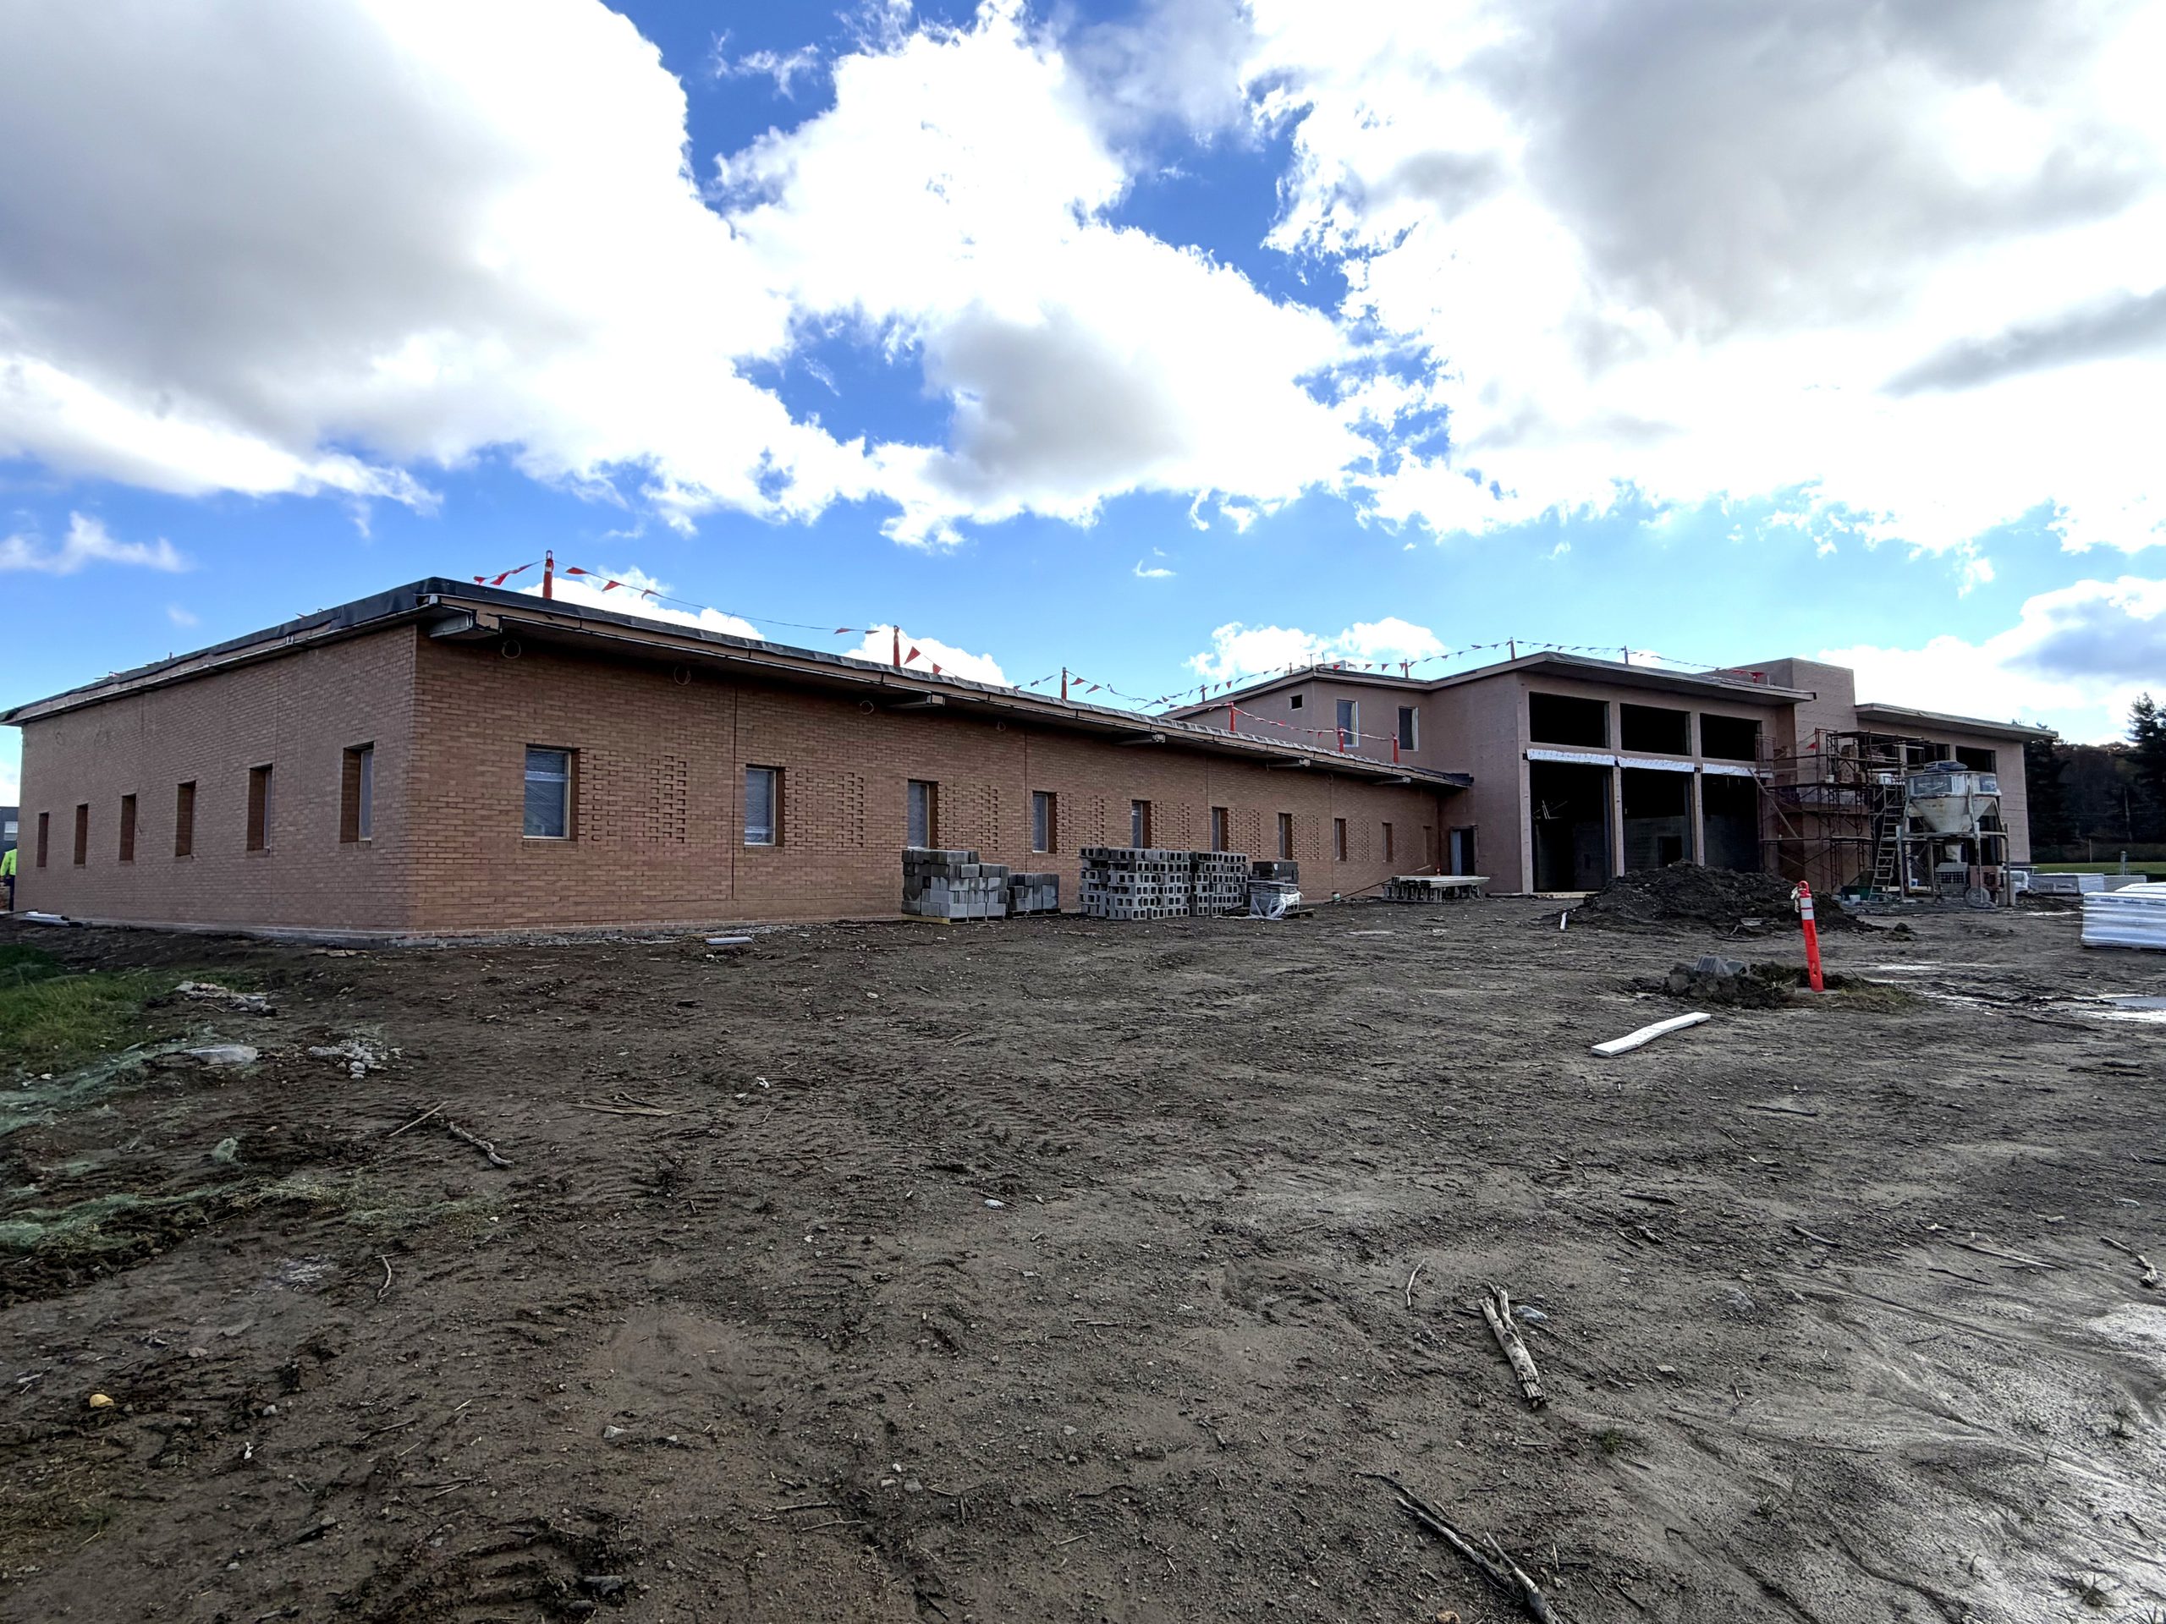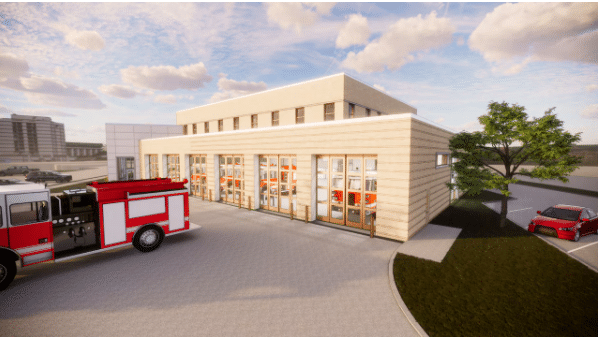
Infinity is serving as Construction Manager At-Risk for this new headquarters fire station. Following relocation of the fire department to another city-owned space, we demolished the existing station. We are building the new station on the same site. The new station hot zones include: 6 apparatus bays, 2 multiple support bays, carcinogen decontamination area (hot/warm/cold zone), storage areas, and gear rooms. The cold zones include administration and fire prevention areas, conference room(s), training room, day room open to the kitchen, exercise and fitness space with high ceilings. There are separate staff and public rest rooms, 15 dorm style bedrooms, locker rooms, assessment area, IT room/communication room, study area/library. The new building systems including an elevator with the current city hall, full building back-up generator, and full HVAC building controls tied into the city’s current Tridium system. The lobby area willhouse antique fire apparatus. We are also adding a new staff parking lot.

Infinity worked with the Owner for more than 20 months to develop a project the available funding could support. Before subcontractors submitted bids, we hired a building information management (“BIM”) consultant to pre-coodinate the routes for the mechanical, electrical, plumbing, and technology systems. This detailed layout helped subcontractors estimate materials more accurately and submit more competitive bids. It also made installation faster by identifying potential conflicts before construction began. The building has approximately nine to ten different roof elevations with challenging parapet wall details. This required heavy coordination across multiple trades to ensure maximum productivity. Diverse firms are putting 15% of the work in place.