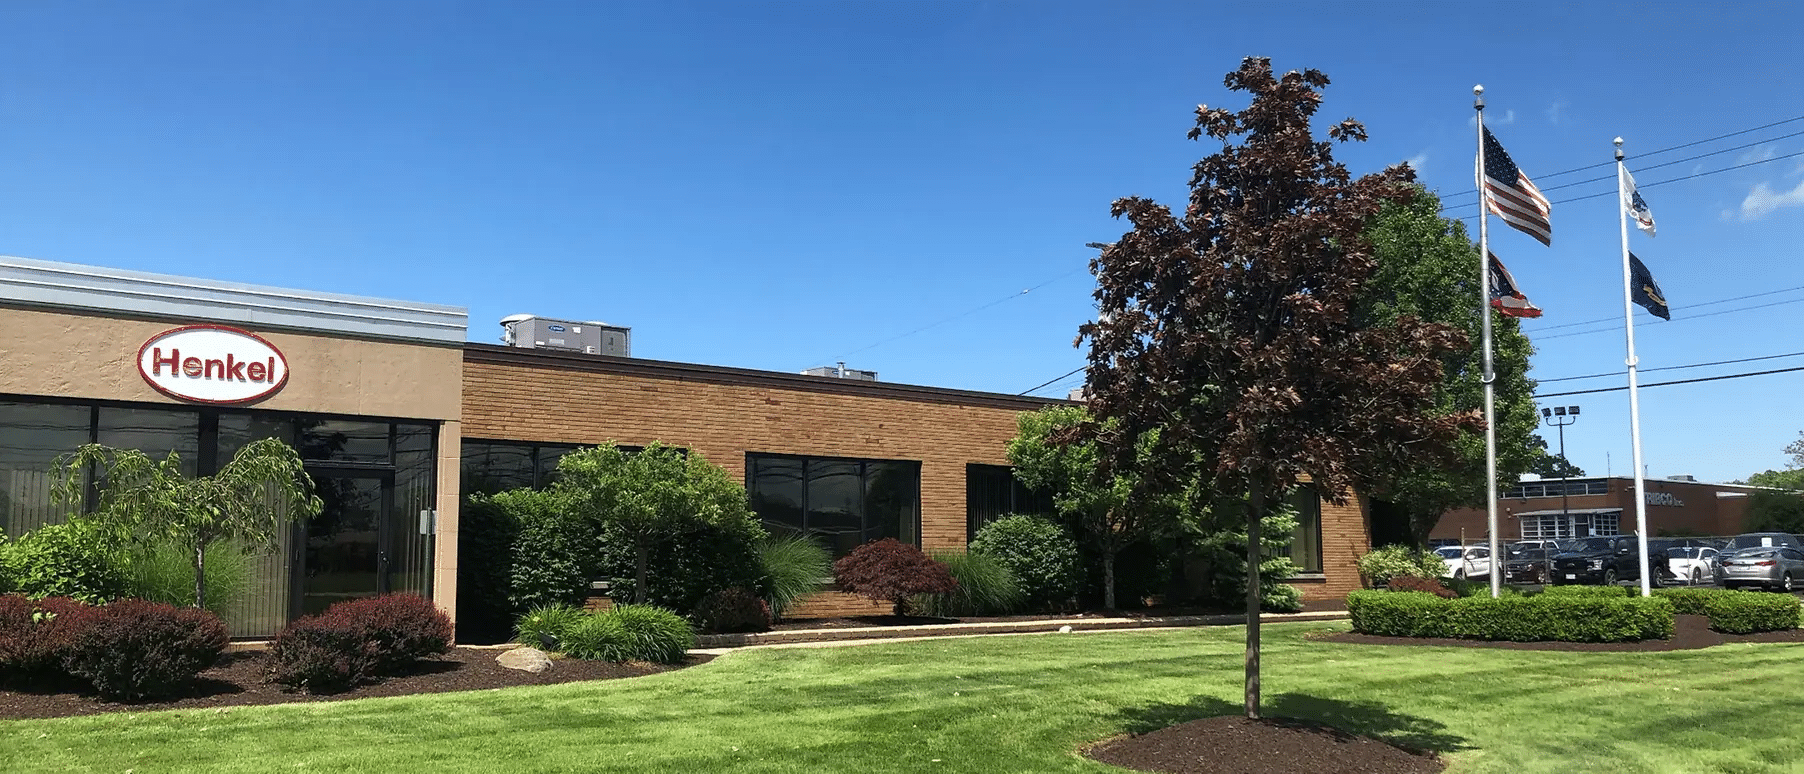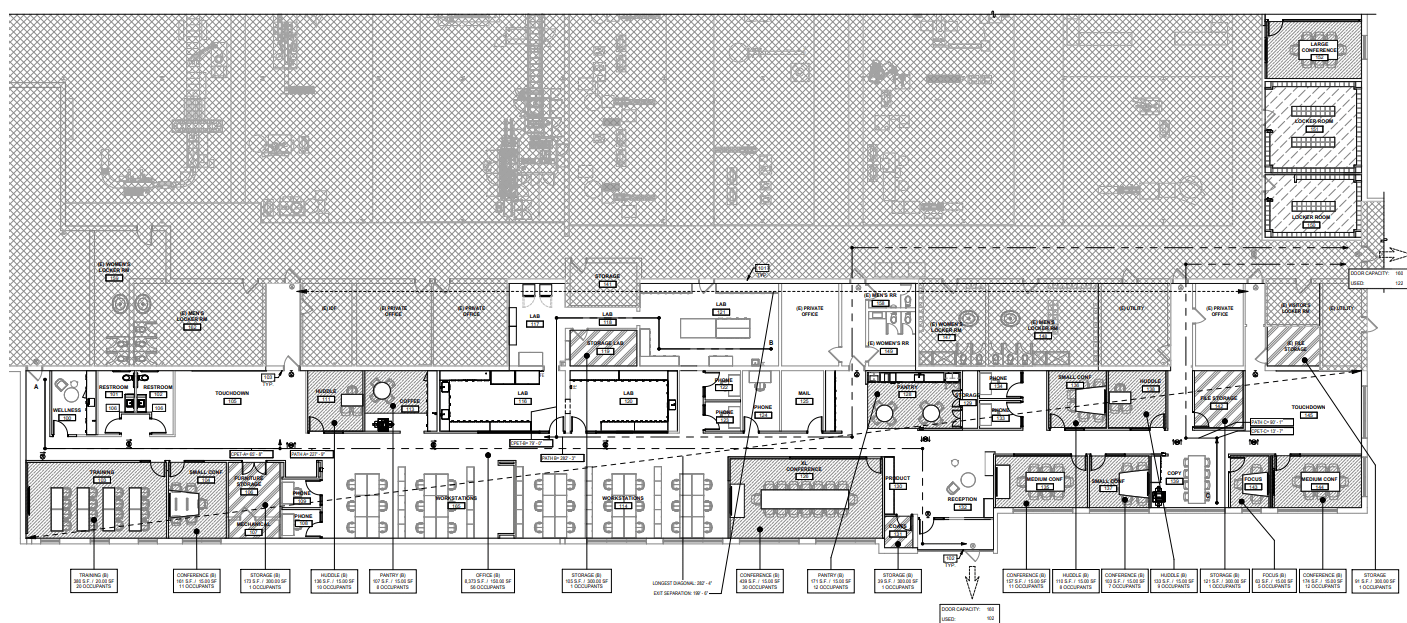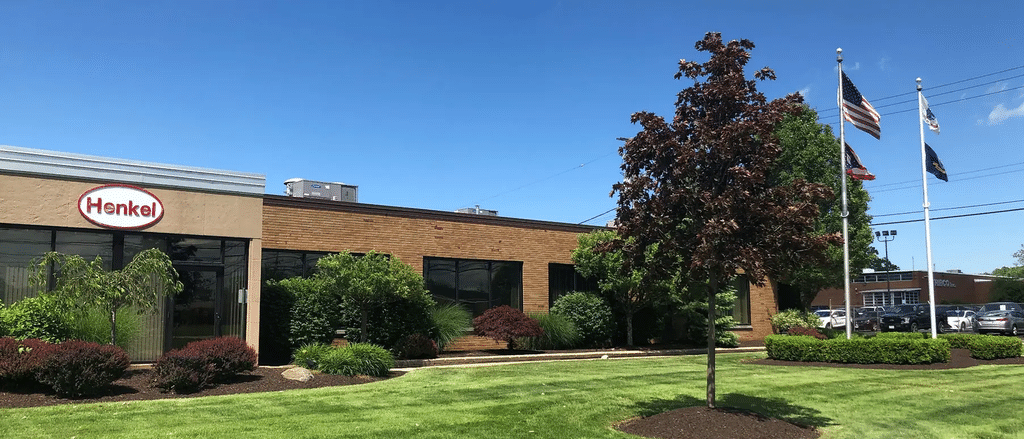
Infinity is serving as CMAR for this 13,885-sf project which renovates the Adhesives Business Unit’s Research and Development group office and laboratory environments originally constructed between 1994 and 1995, with multiple incremental expansions since then. The project objective incorporates Henkel’s open-concept office design standards and upgrades the laboratory facilities to meet current performance, safety, and operational needs. The scope includes seven conference and huddle rooms, four phone rooms for private calling, three sets of restooms, employee locker rooms, a pantry, and private offices. The work in this occupied building will complete in three phases.

This being an occupied bulding by a company that takes pride in the several ISO certifications that it holds the safety standards are very strictly enforced, especially for personal protective equipment. The building required nearly two months of abatement before work could begin on conferencing and office space that runs along the east side of the building. Diverse firms are performing 30% of the work in place.